Sign In or Create a Free Account to see full details of this property
Key Facts
Key facts for 180 Sherwood Avenue
Property Type
House, Bungalow
Parking
Detached 1.5 garage, 3 parking
MLS #
E14198746
Size
1100-1500 sqft
Basement
Finished
Listed on
2026-11-20
Lot size
56 x 135.23
Tax
-
Days on Market
0
Approximate Age
-
Maintenance Fee
-
Parking
Description
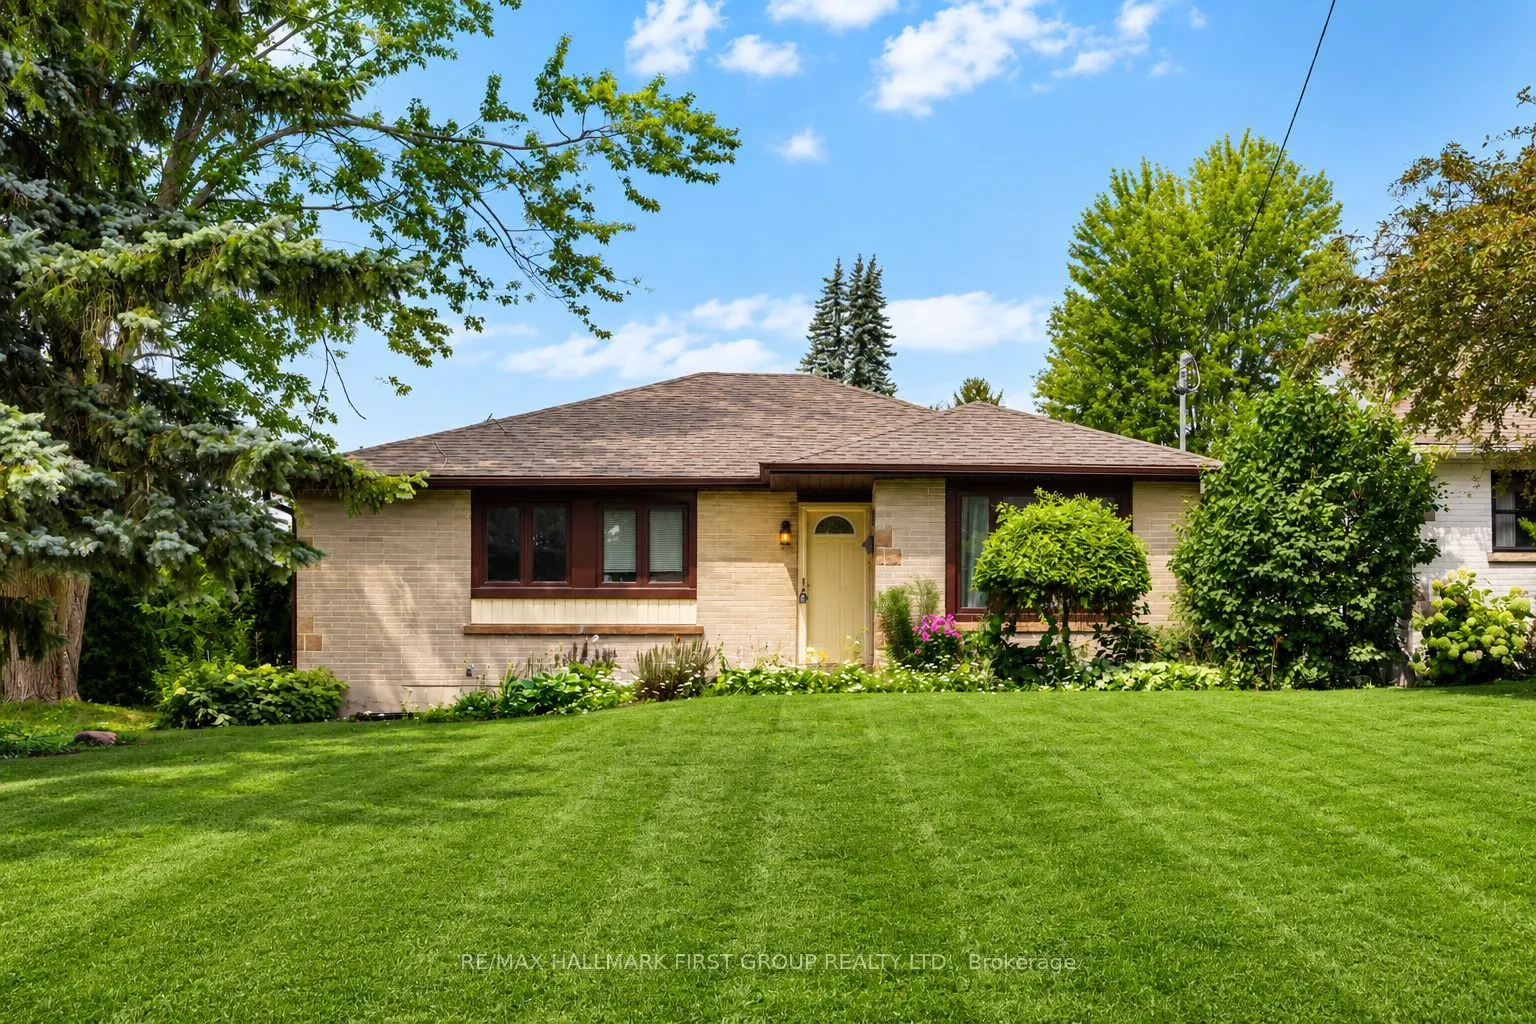
Welcome To This Charming 3+3 Bedroom Bungalow Situated On A Generous 55-Ft Corner Lot In Oshawa's Established Centennial Community!Set On A Quiet, Tree-Lined Street In A Mature, Family-Friendly Neighbourhood. This Home Offers Fantastic Potential And The Convenience OfOne-Level Living. The Main Floor... Features 3 Bedrooms, Hardwood Flooring And A Bright Living Room With A Large Front Window Bringing InPlenty Of Natural Light. The Eat-In Kitchen Features Granite Countertops And A Walk-Out To The 3-Season Sunroom - A Great Extension OfThe Living Space And The Perfect Place To Relax And Enjoy The Backyard. The Lower Level Offers Excellent In-Law Suite Potential With 3Additional Bedrooms, A Living Area And Bathroom, Providing Plenty Of Flexibility For Extended Family Or Additional Living Space. Outside,Enjoy A Private Yard With Deck, Detached Garage And Shed, Both With Electricity. Walking Distance To Schools And Conveniently LocatedClose To Parks, Shopping, Transit And Everyday Amenities. A Wonderful Opportunity To Own A Bungalow On A Large Corner Lot In One OfOshawa's Established Communities!